

REQUEST A TOUR If you would like to see this home without being there in person, select the "Virtual Tour" option and your agent will contact you to discuss available opportunities.
In-PersonVirtual Tour

$ 1,040,000
Est. payment /mo
Pending
8 Bedroom House in Serra de Aire e Candeerios Portugal,
8 Beds
7 Baths
4,876 SqFt
UPDATED:
Key Details
Property Type Single Family Home
Listing Status Pending
Purchase Type For Sale
Square Footage 4,876 sqft
Price per Sqft $213
Bedrooms 8
Full Baths 7
Construction Status Resale
Lot Size 0.494 Acres
Property Description
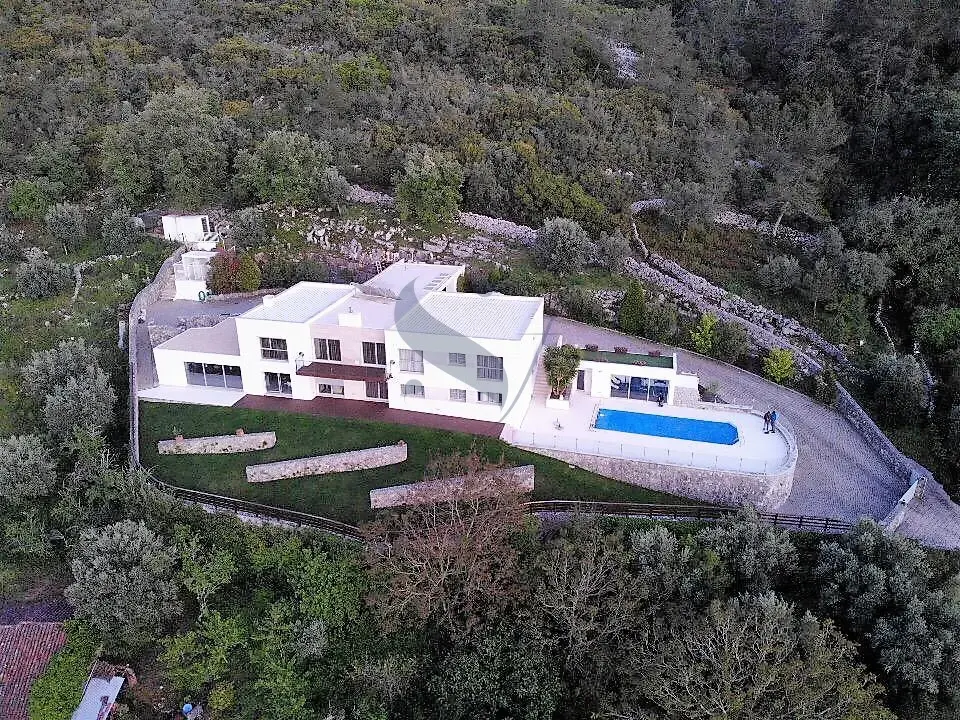
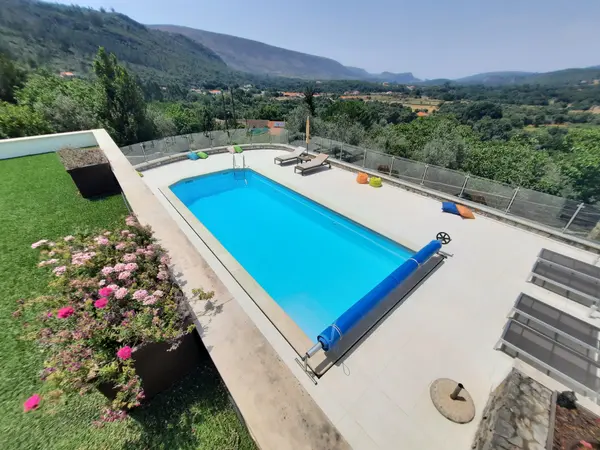
This is a unique and exquisitely designed for an 8 Bedroom villa located in the natural park of Serra de Aire e Candeeiros, offering a spectacular and unparalleled view of the valley and mountains. The property is situated in a peaceful and private setting, away from the chaos of urban areas, and is surrounded by several hiking trails, unique caves, and natural landmarks. The location is 1.15h away from Lisbon, 30 minutes from the beaches of Nazaré, 10 minutes from Porto de Mós, and 30 minutes from the city of Leiria.
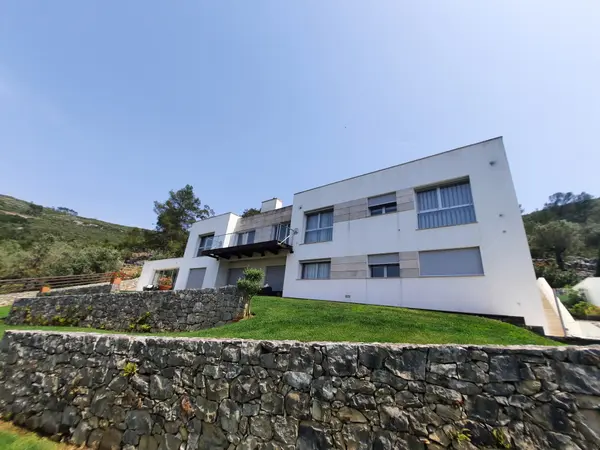
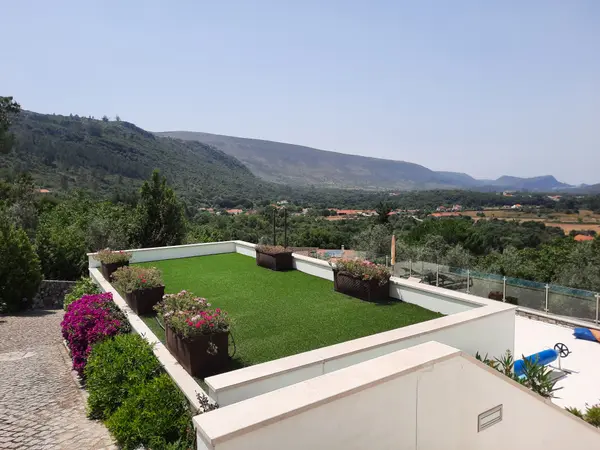
The villa features a spacious living and dining area on the ground floor, which opens to a west-facing balcony with magnificent views. The floor also includes a fully equipped kitchen, pantry, laundry room, guest bathroom, two bedrooms, and a master suite with a bathroom, walk-in closet, and a second bathroom. The lower floor comprises four additional bedrooms, three bathrooms, a multi-purpose room, a large living and dining area with a fully equipped kitchen, a laundry room, a machine room, a closed BBQ area, and a sauna. All rooms on the lower level have direct access to the garden and the saltwater heated pool. The outdoor area includes a landscaped lawn, natural stone retaining walls, a pool house with a bathroom and shower, and a carport with a pre-installation for electric car charging.
The property is equipped with solar panels for water heating, a 500-liter tank for the house, and an additional 200-liter tank for the pool. Other features include electric underfloor heating, a hydraulic heat pump, a water filter, automatic irrigation, fully equipped kitchens, natural stone walls, an automatic gate, a video intercom, electric shutters, double-glazed windows with thermal and acoustic insulation, intrusion alarm, and LED lighting throughout the house.
This T8 villa has a usable area of 453 sqm, a gross area of 615 sqm, and is built on a 2000 sqm plot of land. The property is listed as used and has a B energy efficiency rating. The selling price is €980,000.
Interior
Interior Features Breakfast Area, Built-in Features, Closet Cabinetry, Eat-in Kitchen, Entrance Foyer, Pantry, Upper Level Master
Heating Central
Cooling Central Air
Flooring Wood
Appliance Built-in Oven, Dishwasher, Disposal, Dryer, Gas Range, Gas Water Heater, Ice Maker, Microwave, Refrigerator, Washer
Exterior
Amenities Available Barbecue, Laundry, Picnic Area, Playground, Pool, Sauna, Security, Storage, Trash
Building
Story 2
Construction Status Resale
Listed by Eytan Benzeno • Beachfront Realty INC
NEARBY SCHOOL & BUSINESS